Interiors
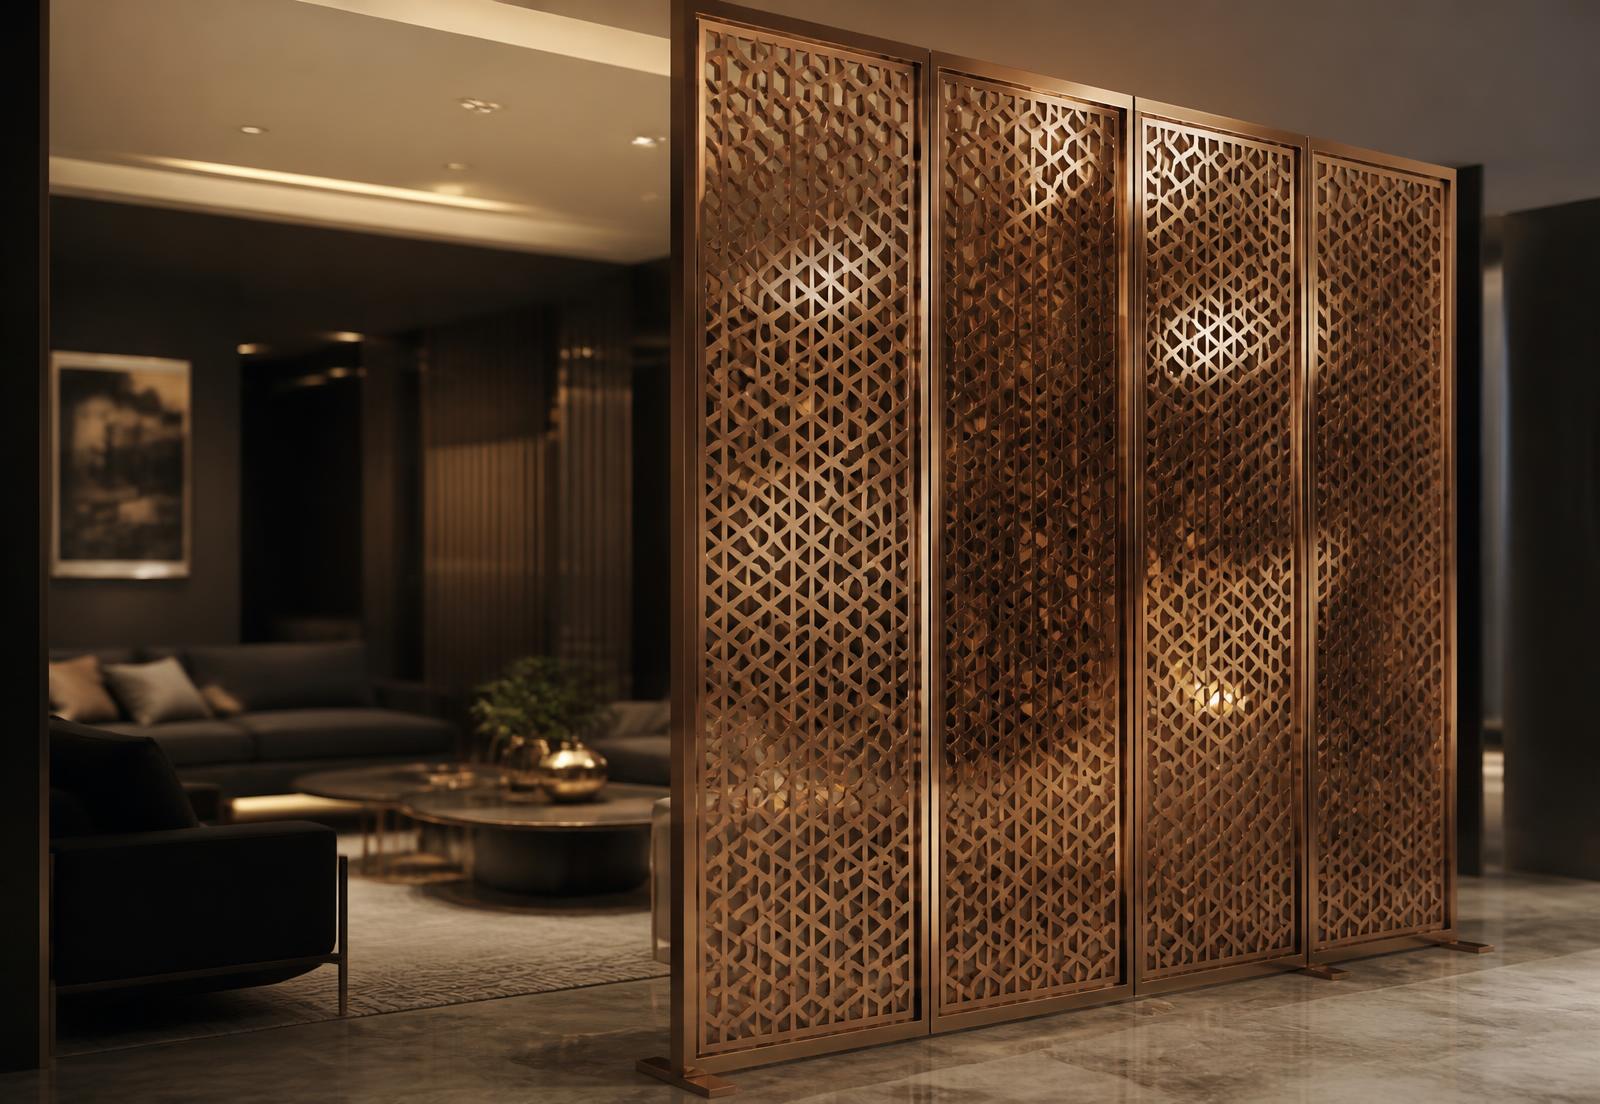
Meridian Club Room Dividers
Ahmedabad, Gujarat · 2026 · Completed
Project facts
- Client
- Meridian Residences
- Location
- Ahmedabad, Gujarat
- Area
- 26 panels
- Year
- 2026
- Status
- Completed
- Scope
- Freestanding and floor-to-ceiling stainless steel room dividers
- Finish
- Rose gold PVD, hairline
- Services
- Laser cutting, Custom fabrication, Installation
Introduction
The brief
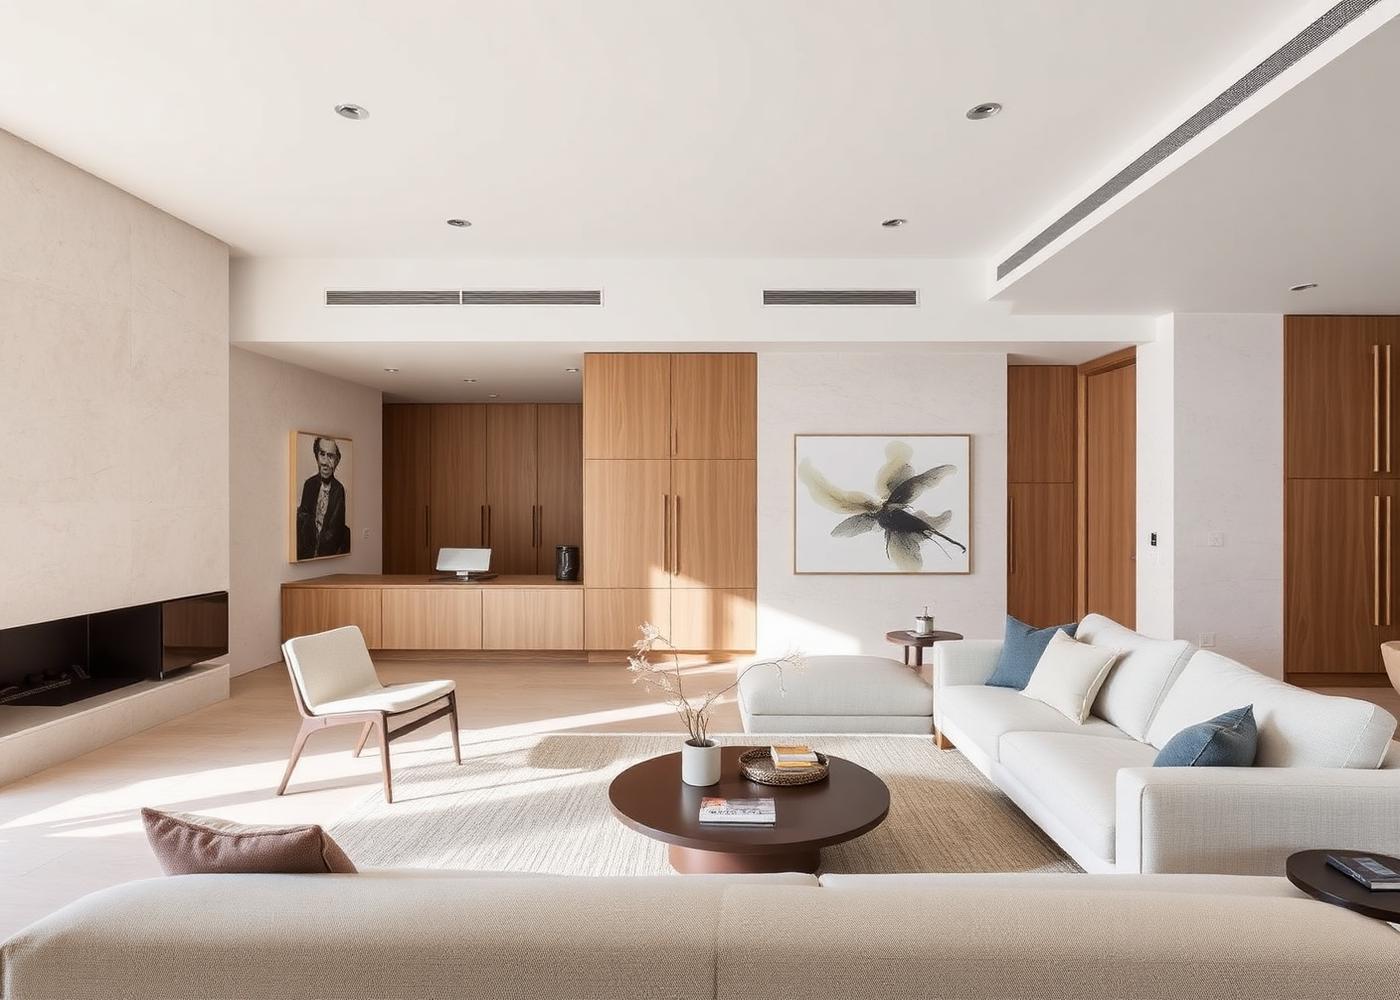
Twenty-six laser-cut stainless steel dividers that separate living, dining and lounge without closing any of them.
The apartments needed separation with light and sightlines intact. We cut a repeating geometric jali into 1.5 mm stainless and framed each panel in matched flat bar.
Approach
How it was built
One pattern module was scaled per opening width so every divider reads from the same family while fitting its own room exactly.
Material & surface
The finish story
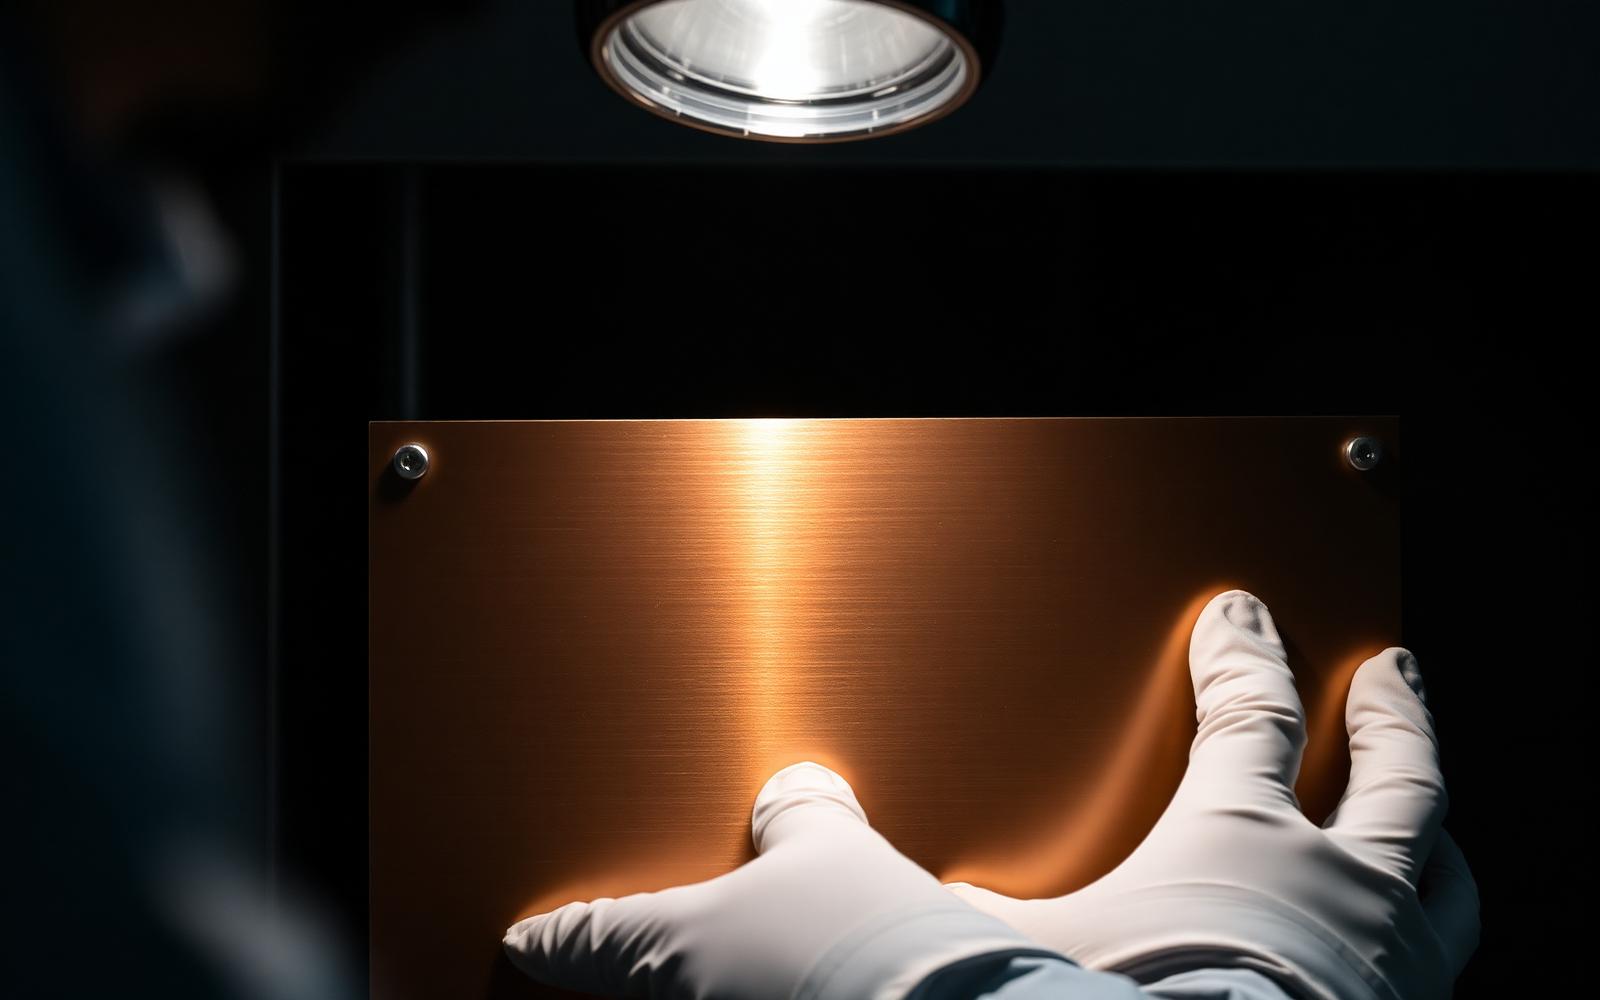
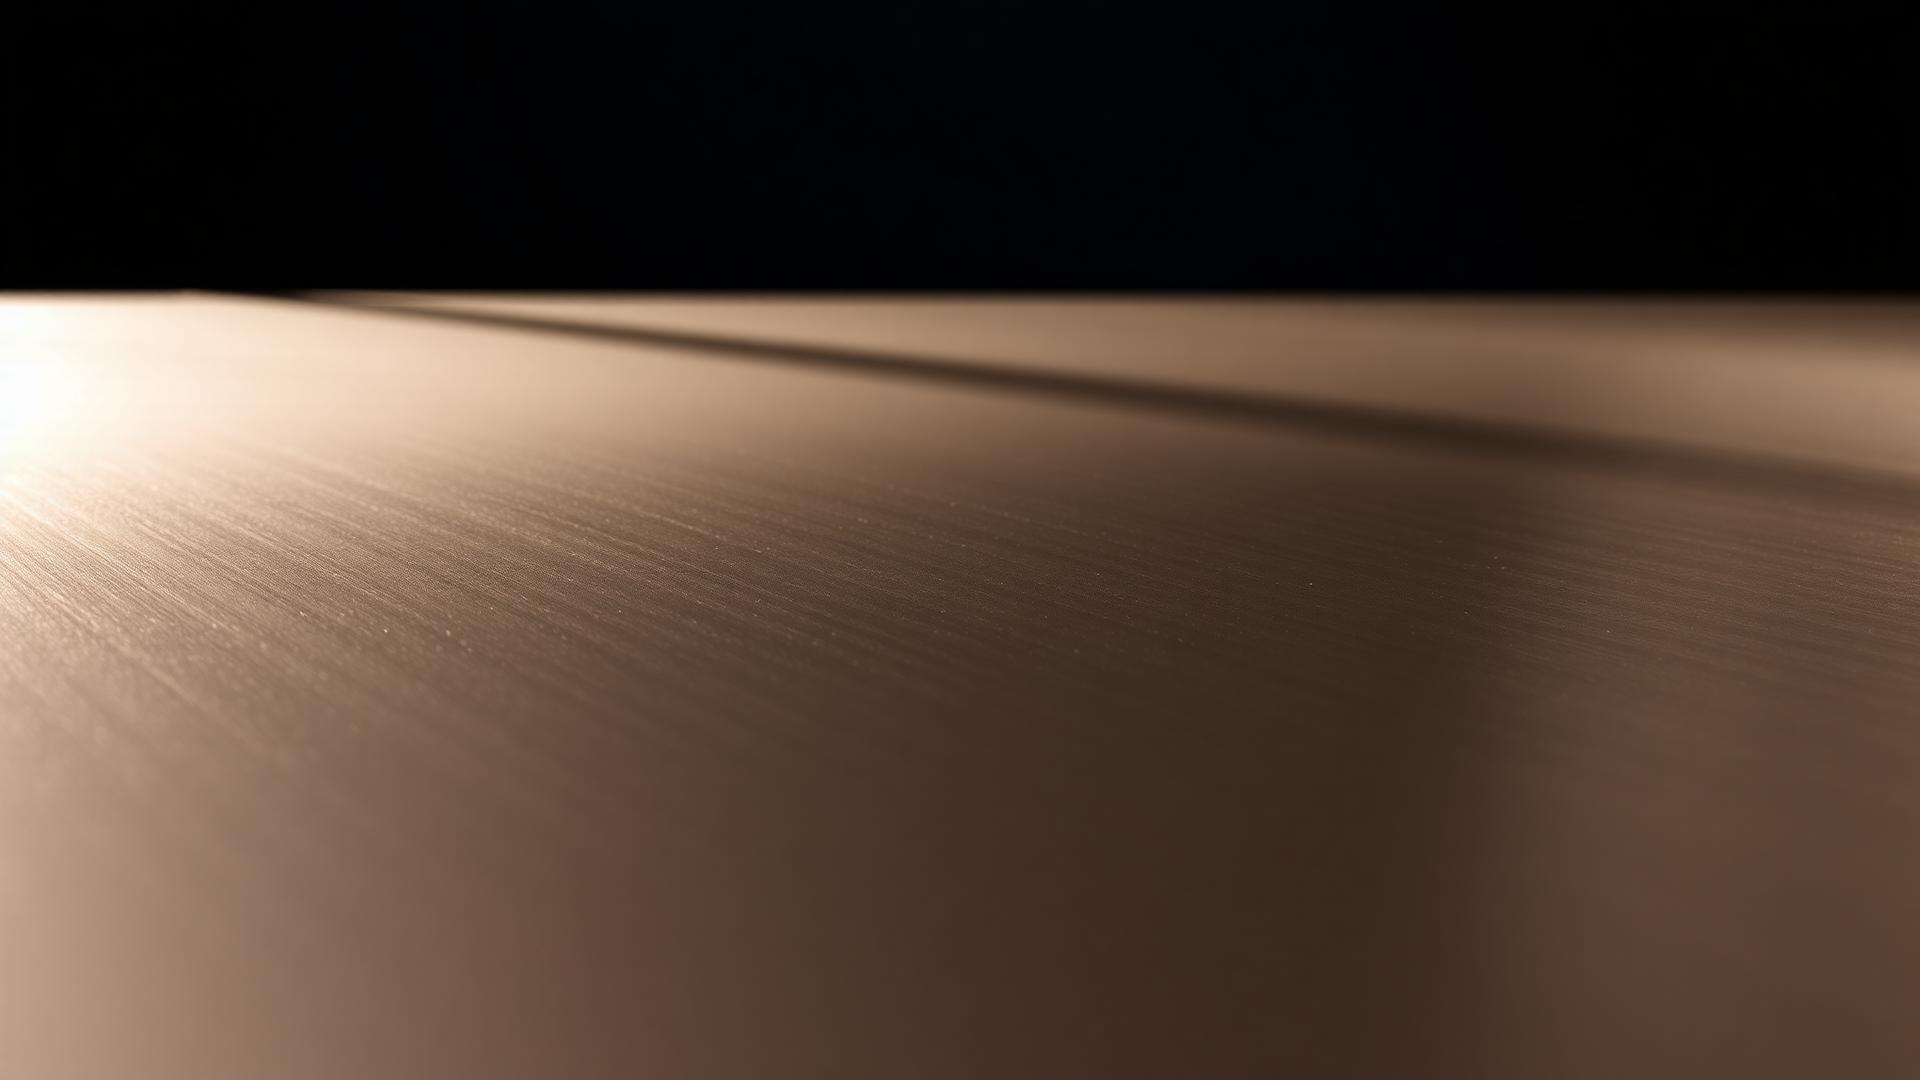
Grade 304 stainless, hairline-brushed along the panel length, then rose gold PVD coated so the cut edges hold the same tone as the faces.
Gallery
Project gallery
07 images — click to enlarge
Outcome
What was delivered
Screens that stay fingerprint-tolerant in daily use and need nothing more than a dry cloth.
Panels
26 nos
Max height
3.0 m
Pattern
Laser-cut jali
Completion
2026
Technical
Specification
- Substrate
- SS 304, 1.5 mm
- Surface
- Hairline No.4
- Coating
- PVD, rose gold
- Fixing
- Concealed base plate / ceiling channel
More work
Related projects
Start a project
Send us the drawings, the finish you have in mind, or just a photograph of a surface you like. We will come back with samples.